

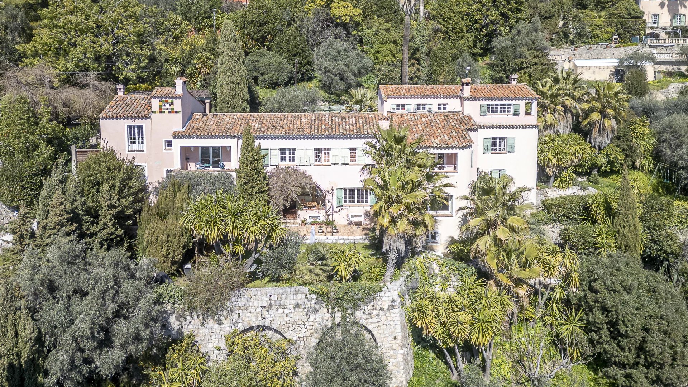
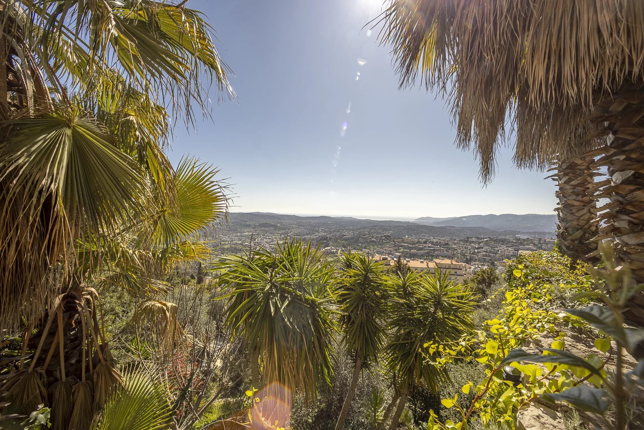
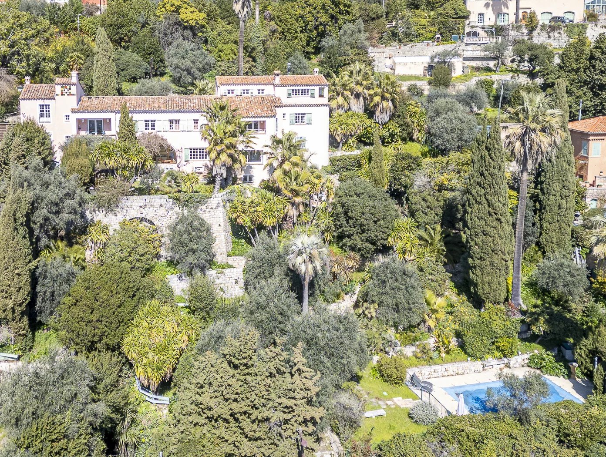
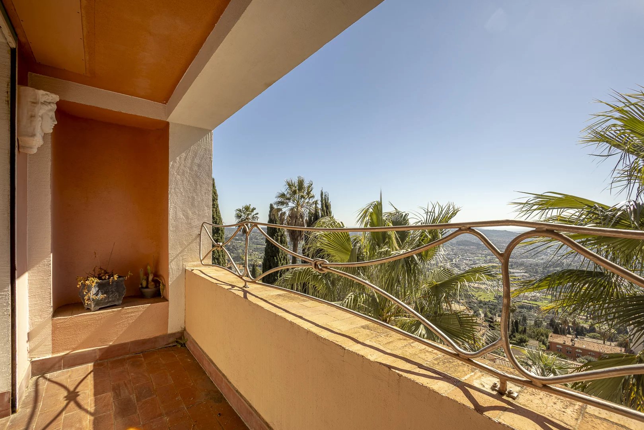
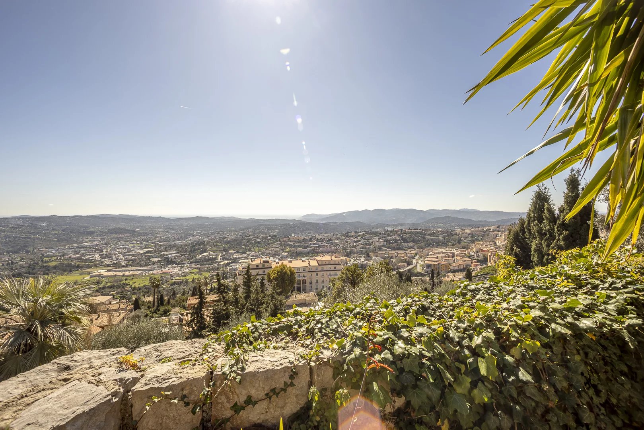
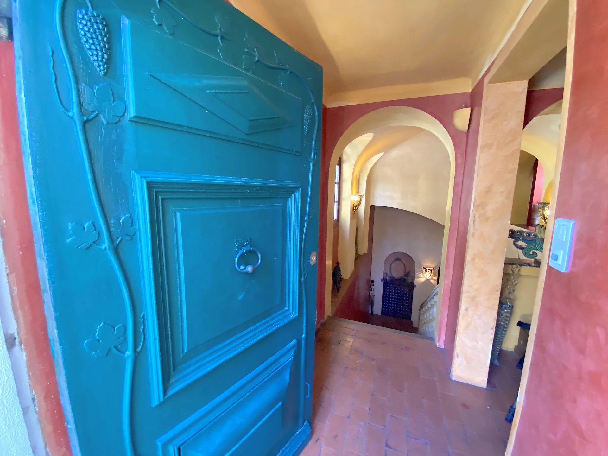
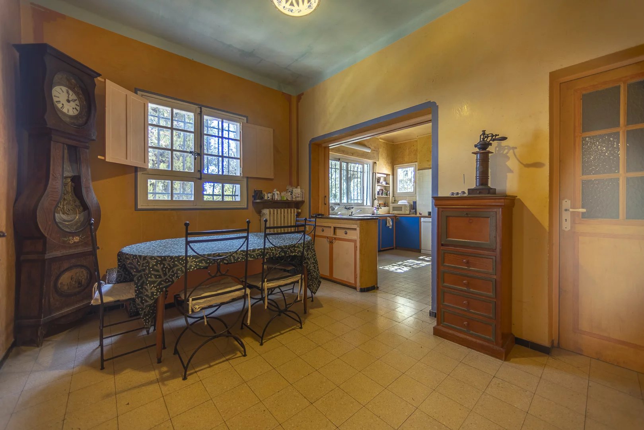
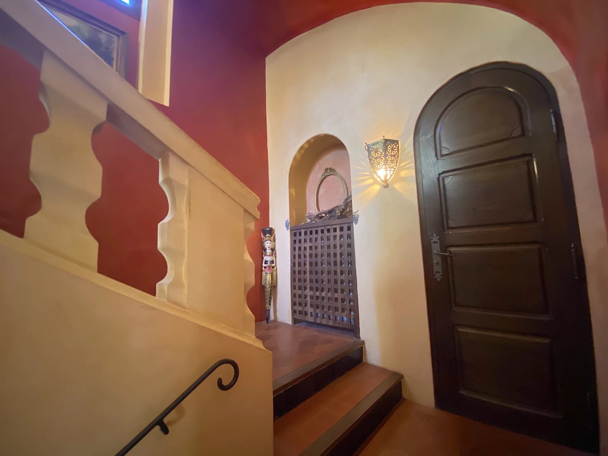
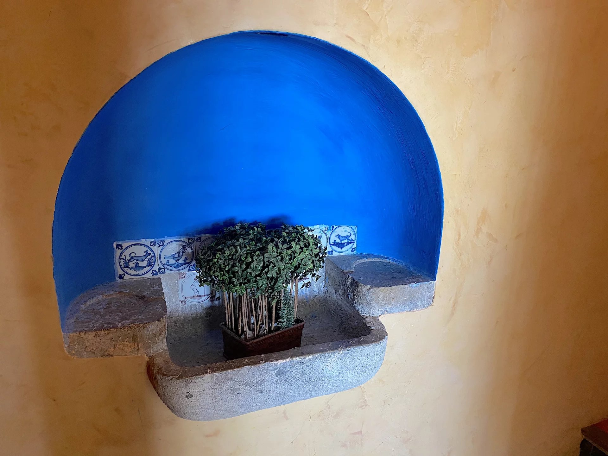
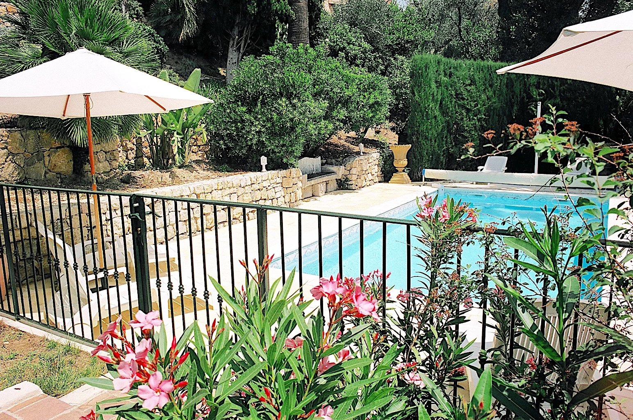
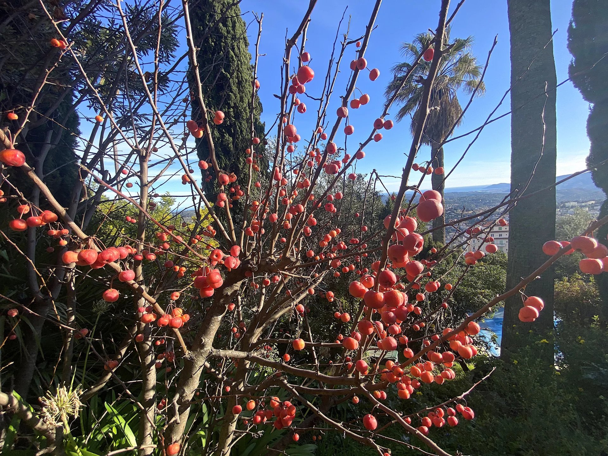
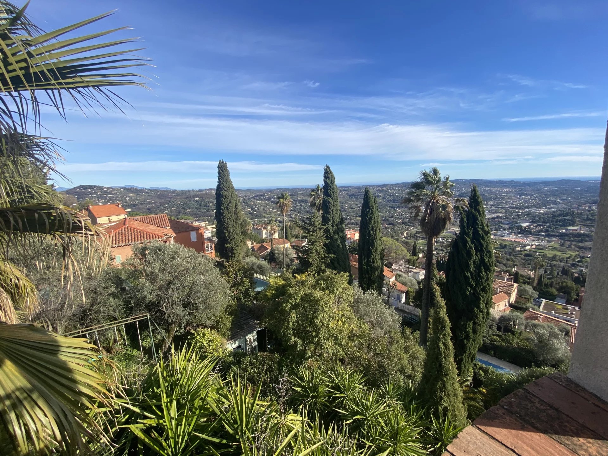
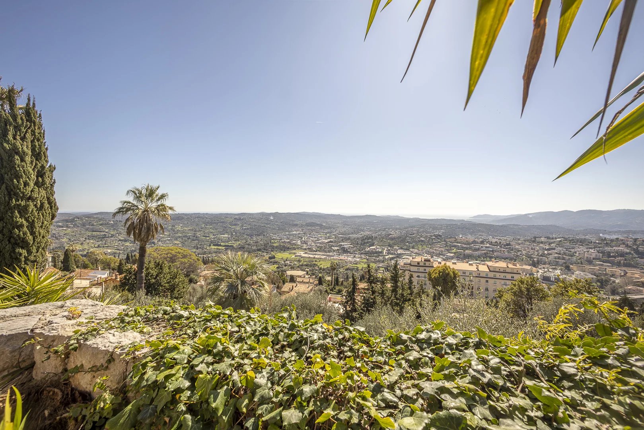
Discover this superb Florentine Art Deco artist's house, built in 1954 by architect Jean Maurice Camille René Bouchet, ideally located in the prestigious Rothschild district of Grasse. Facing due south and enjoying breathtaking panoramic sea views, this exceptional historic property features a beautiful landscaped garden with a swimming pool, offering an elegant and aristocratic lifestyle, ideal as a family residence or a refined guest house.
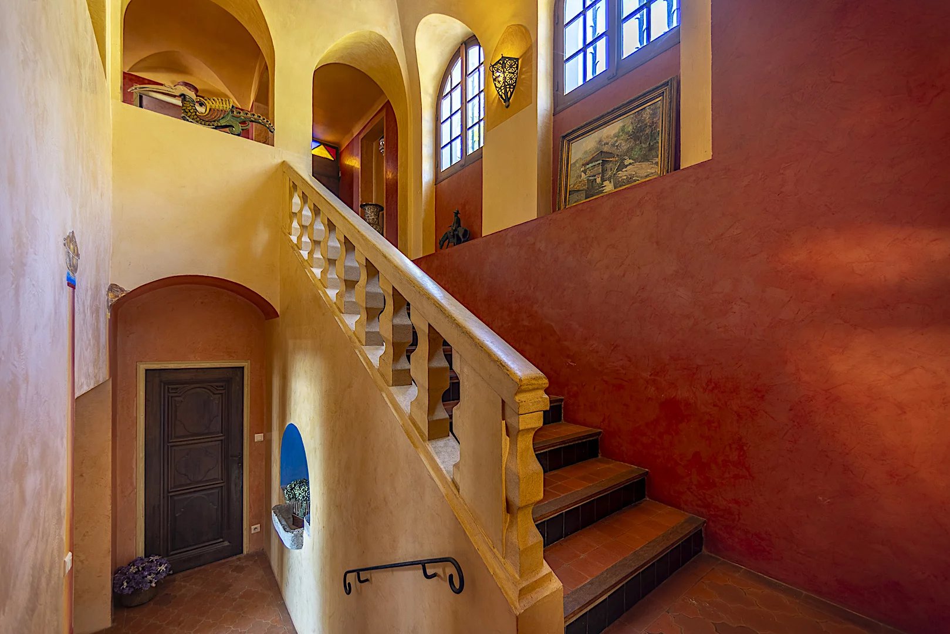
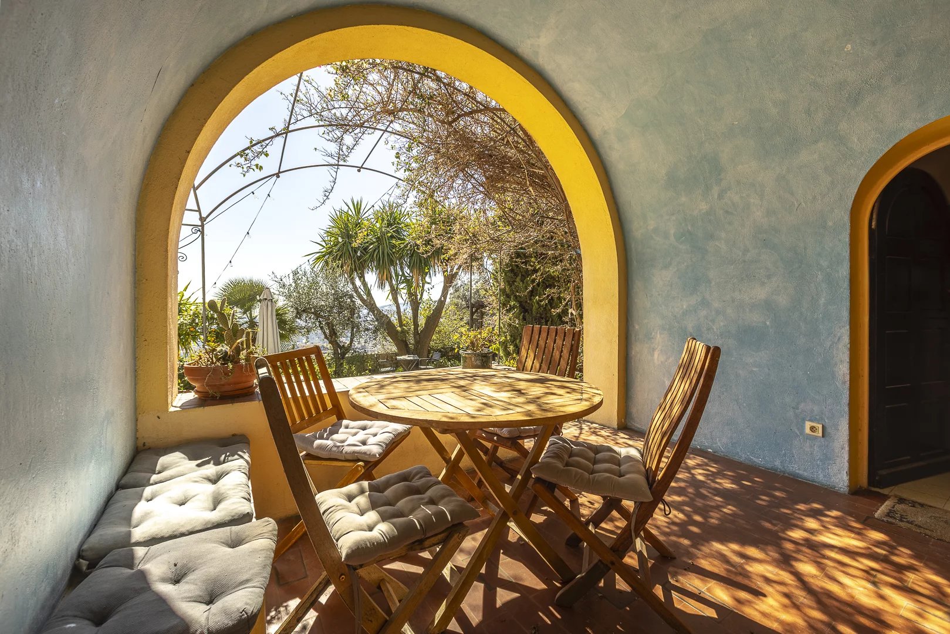
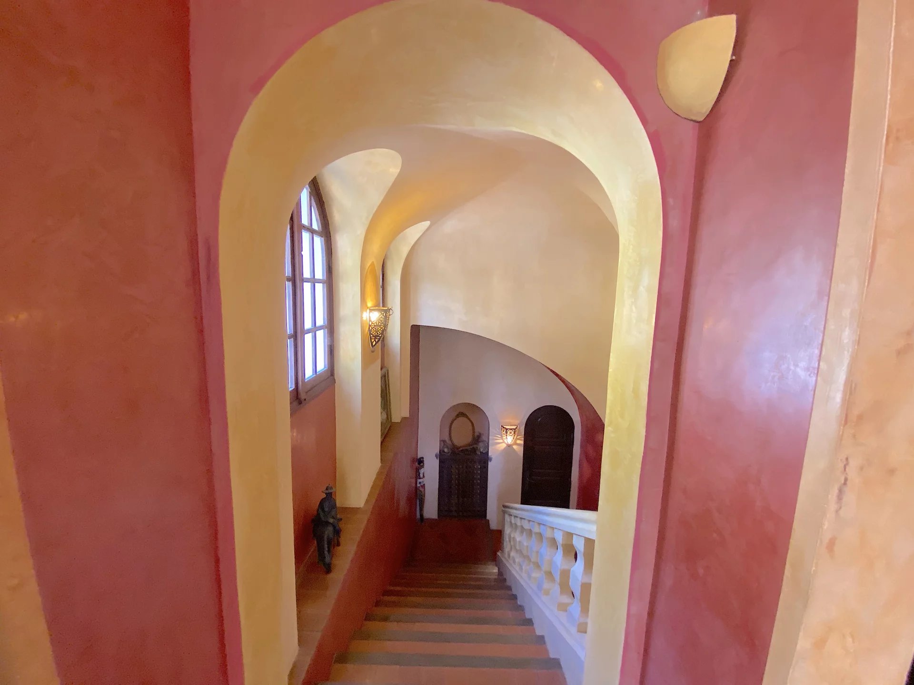
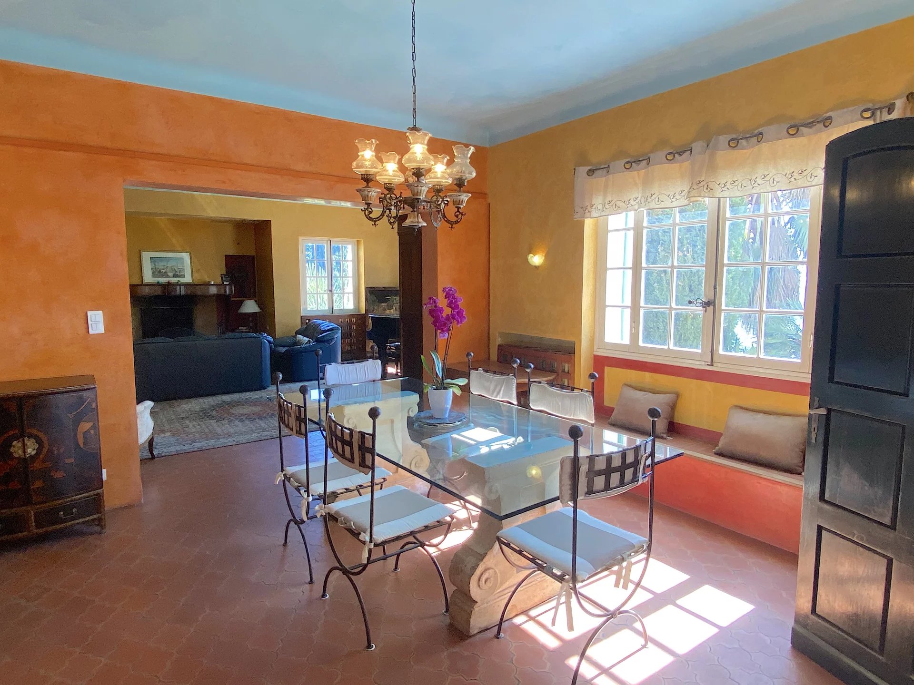
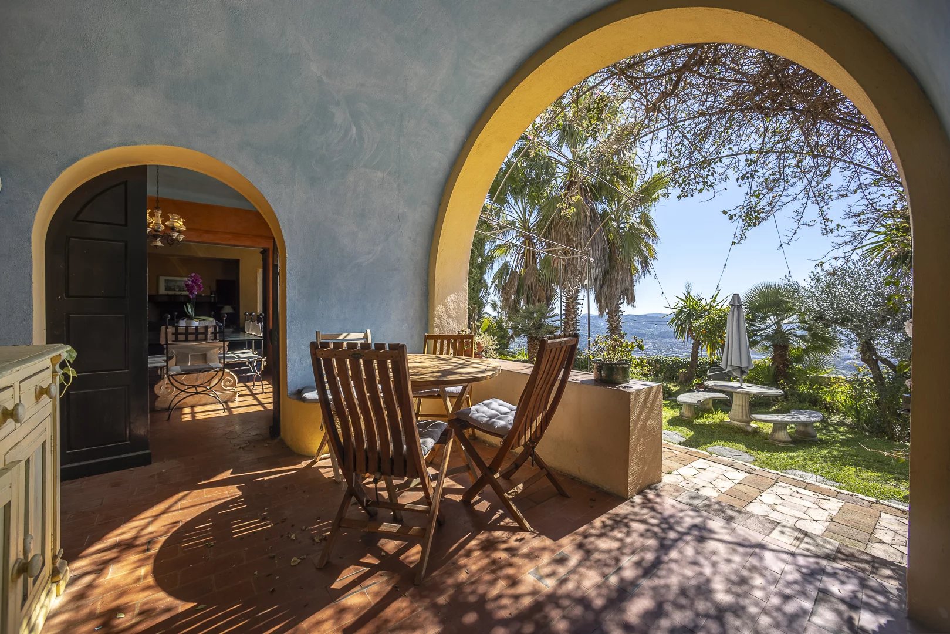
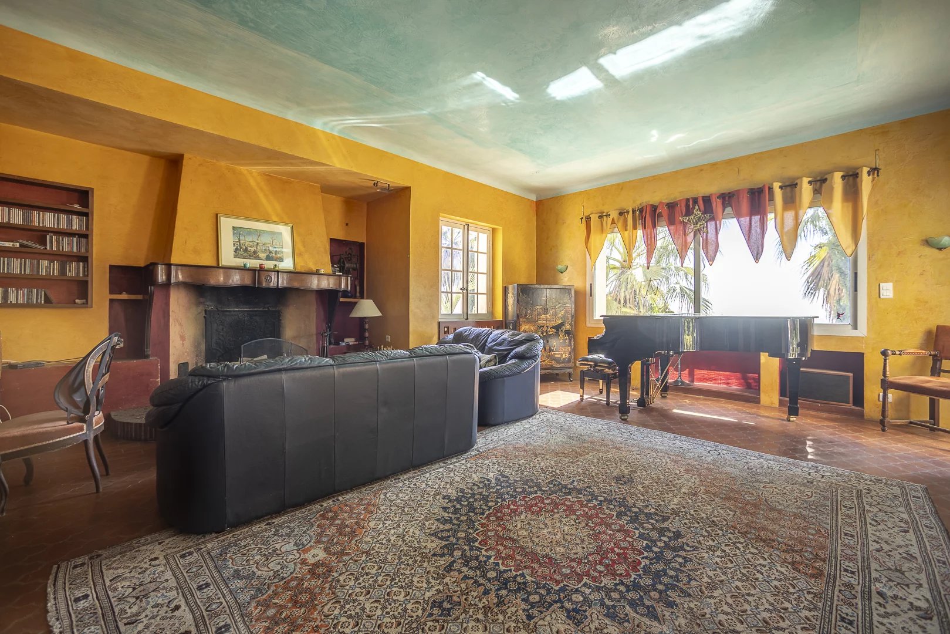
From the moment you enter, a magnificent vaulted staircase leads to the various living areas of this character-filled villa. On the garden level, a spacious living room with a fireplace, an elegant dining room, and a wide hallway with original built-in storage enhance the home's authentic charm. A second dining room adjoining the kitchen opens onto a panoramic terrace with spectacular views of the surrounding landscape.
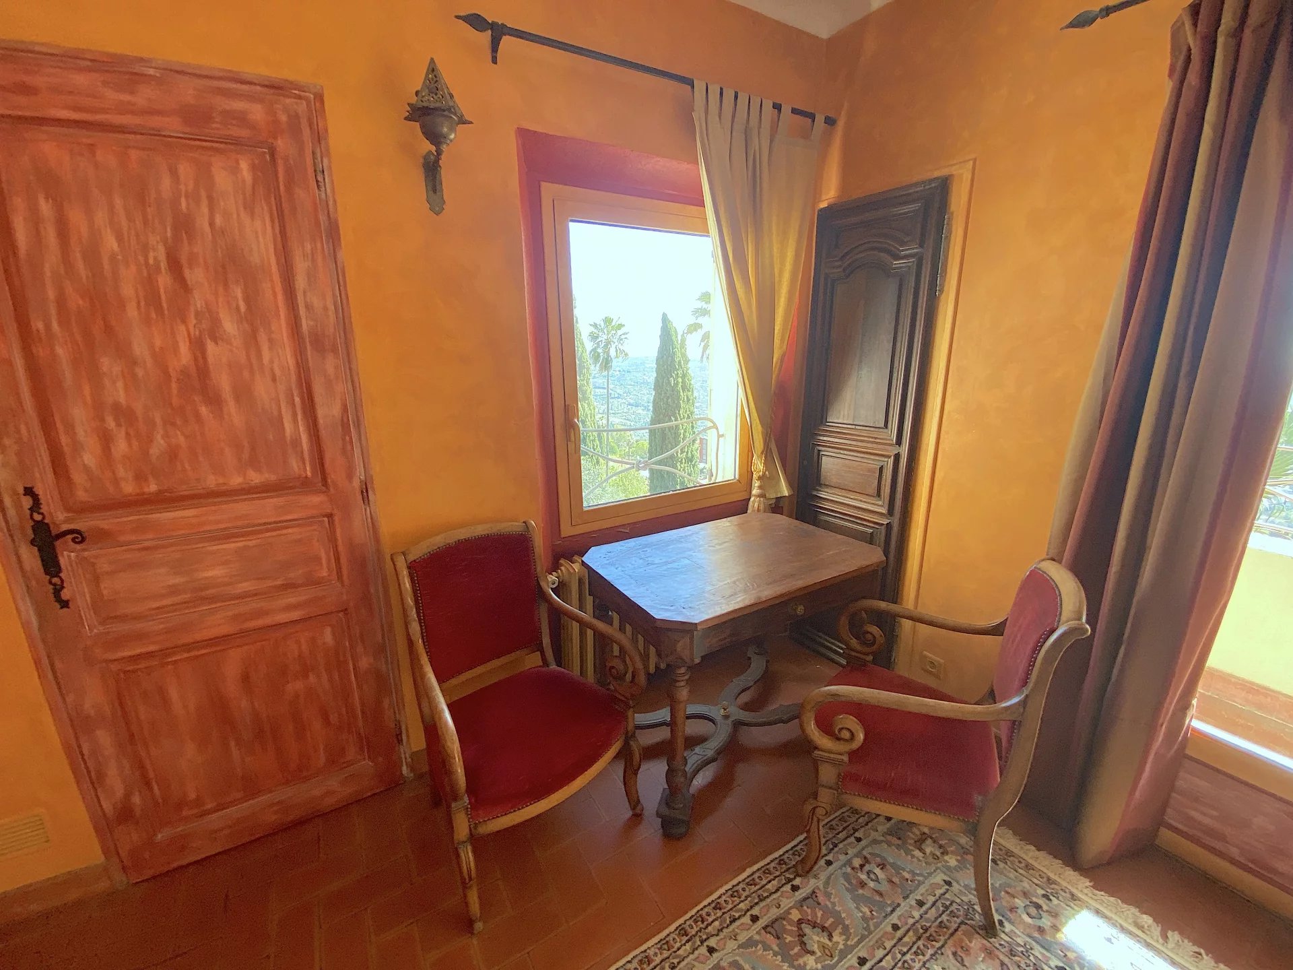
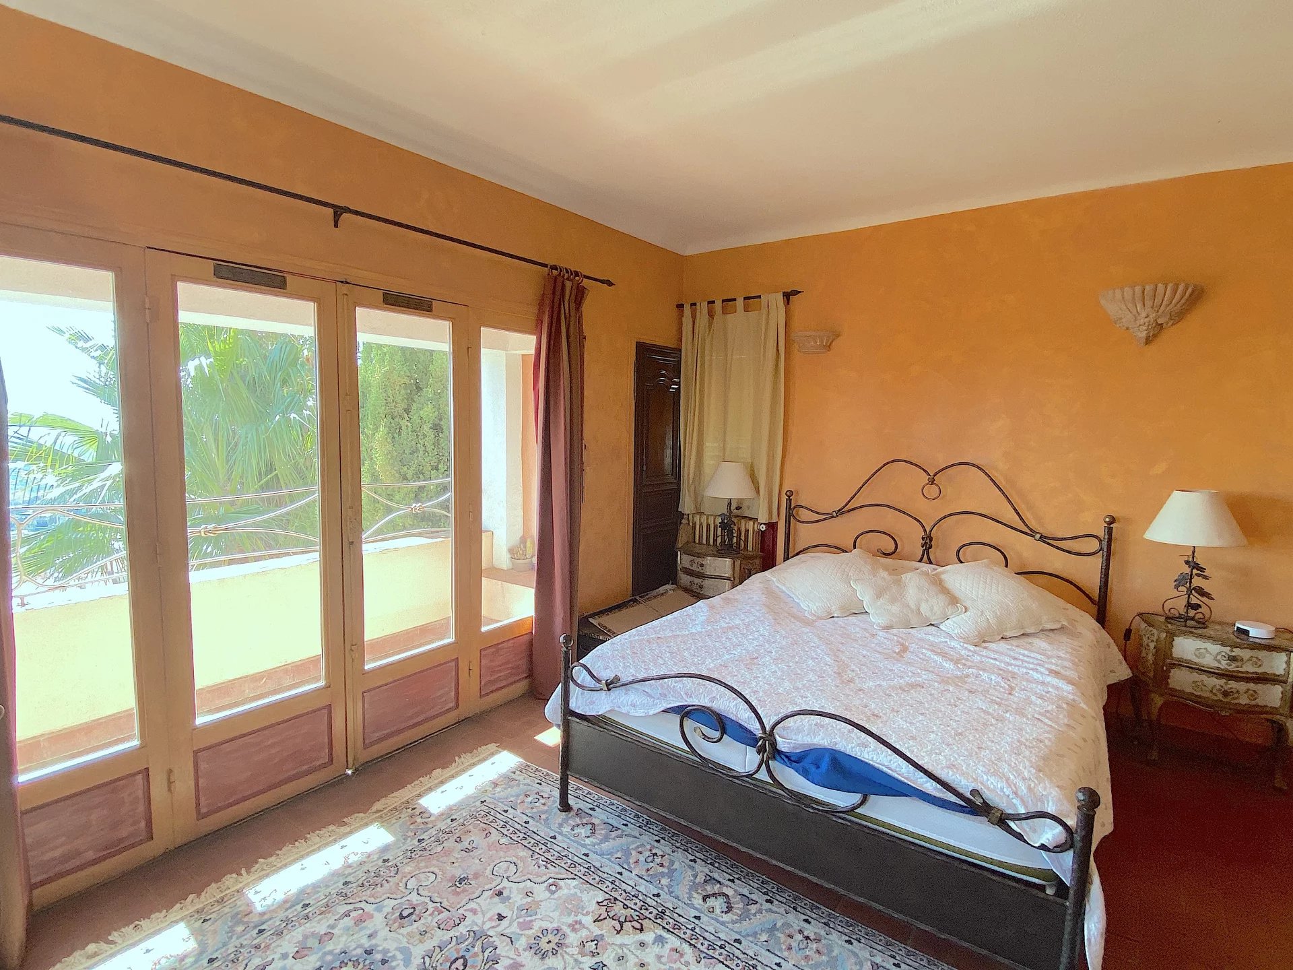
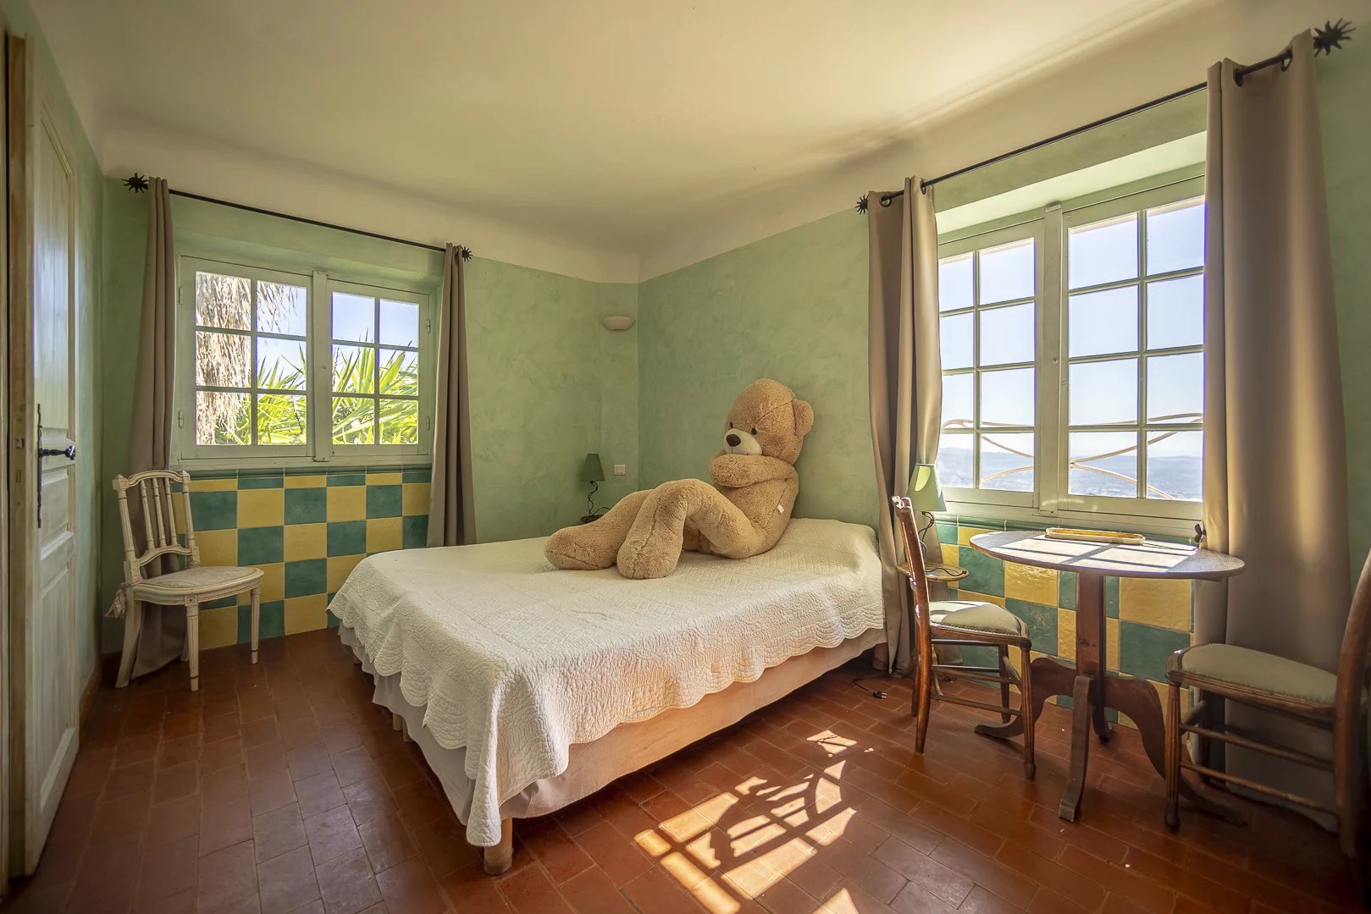
The sleeping quarters comprise eight bedrooms, seven of which benefit from their own en-suite bathroom or shower room with WC, making the property perfectly suited to accommodating a large family or hosting guests in complete comfort and elegance.
The property also offers several parking spaces, a covered carport for three to four vehicles, a large garage, three cellars, a laundry room, and a boiler room. Numerous additional storage areas further enhance this remarkable residence.
Some refurbishment work is required to fully reveal the outstanding potential of this unique villa.
Don't miss this rare opportunity to acquire a historic residence in one of Grasse's most sought-after neighborhoods.
Information regarding the natural and technological risks to which this property may be exposed is available on the Géorisques website: http://georisques.gouv.fr.
Summary
- Rooms 10 rooms
- Surface 321 m²
- Total area 393 m²
- Heating Radiator, Fuel oil, Individual
- Hot water Hot water tank
- Used water Main drainage
- Condition Requires updating
- Orientation South
- View Sea
- Built in 1954
- Renovation year 2025
Services
- Fireplace
- Internet
- Car port
- Outdoor lighting
- Swimming pool
- Optical fiber
Rooms
- 1 Land 3400 m²
- 8 Bedrooms
- 1 Living-room
- 1 Dining room
- 1 Eat-in kitchen
- 1 Bathroom / Lavatory
- 6 Shower rooms / Lavatories
- 1 Laundry room
- 4 Cellars
- 2 Balconies
- 1 Terrace
- 2 Corridors
- 1 Hallway
- 1 Garage
- 3 Outdoor parkings
Proximities
- Airport 45 minute
- Town centre 10 minute
- Movies 10 minute
- Shops 10 minute
- Nursery
- Secondary school 7 minute
- Golf 15 minute
- Hospital/clinic 10 metre
- Lake 45 minute
- Doctor 10 metre
- Sea 30 minute
- Sport center
- Supermarket 13 minute
- Tennis 5 minute
- Bus 30 metre
- Primary school 7 minute
Energy efficiency
Legal informations
- Seller’s fees
- Property tax5,138 €
- Montant estimé des dépenses annuelles d'énergie pour un usage standard, établie à partir des prix de l'énergie de l'année 2021 : 6560€ ~ 8890€
- No ongoing procedures