

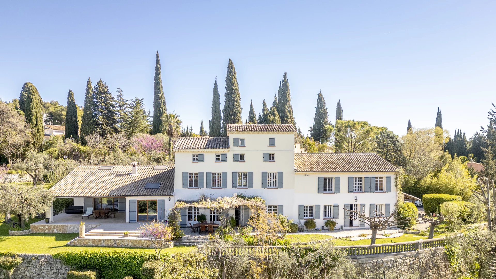
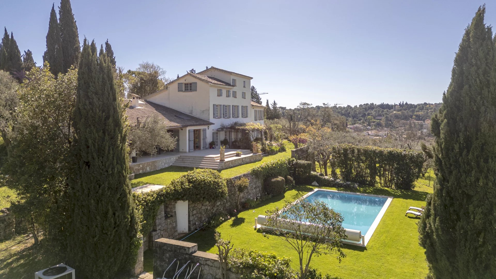
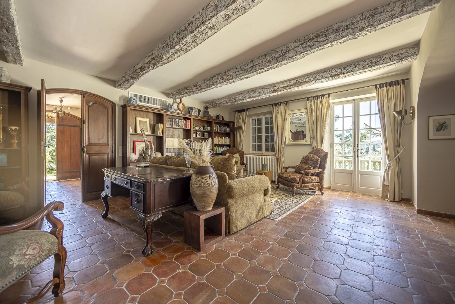
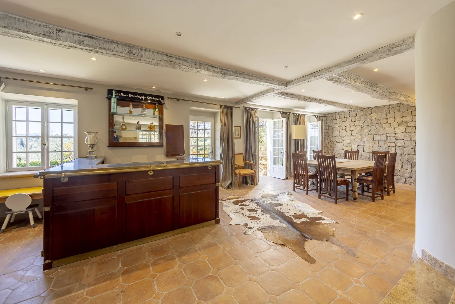
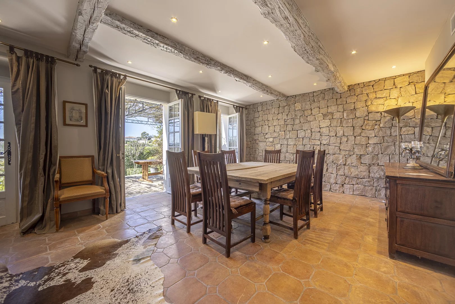
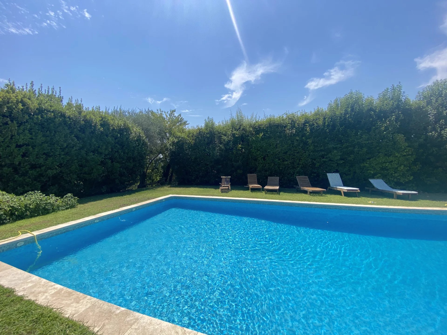
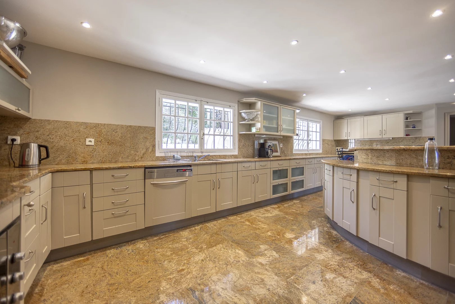
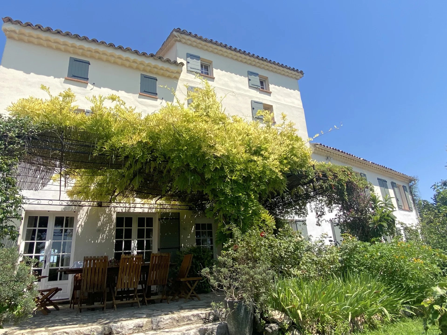
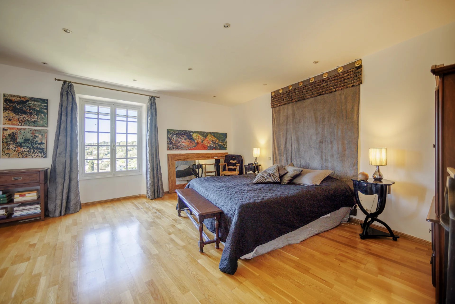
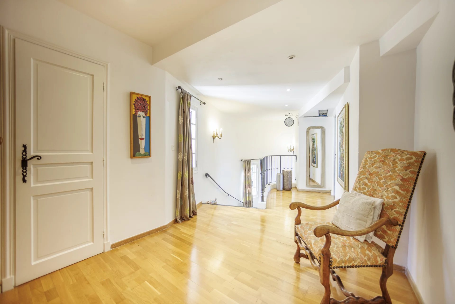
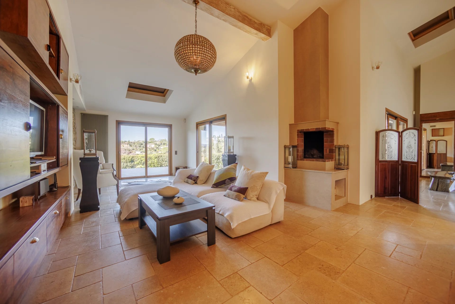
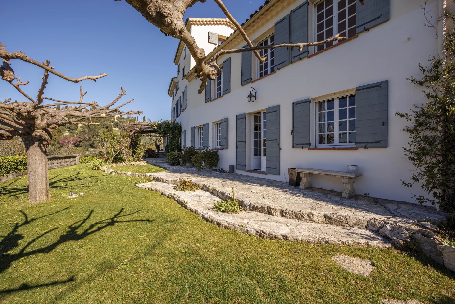
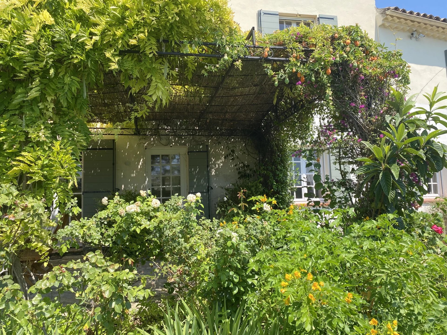
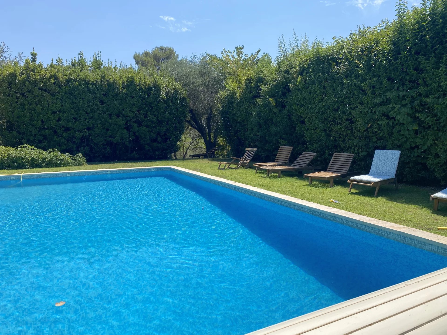
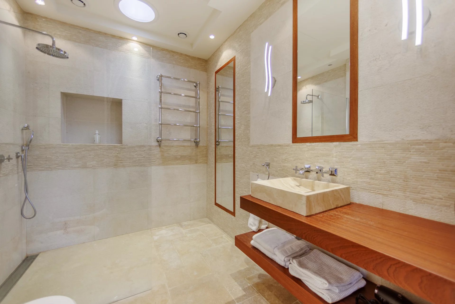
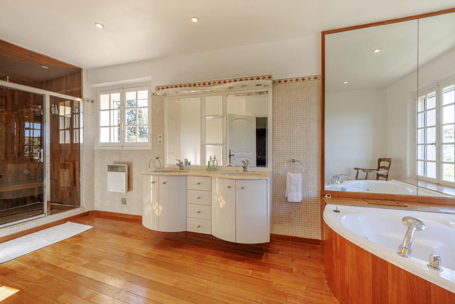
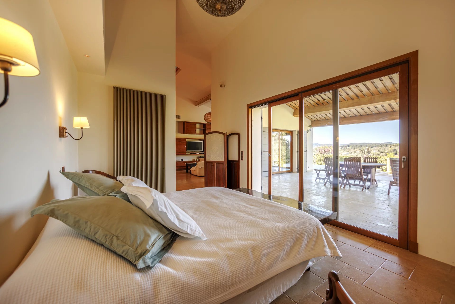
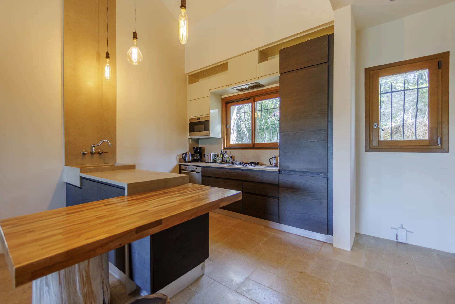
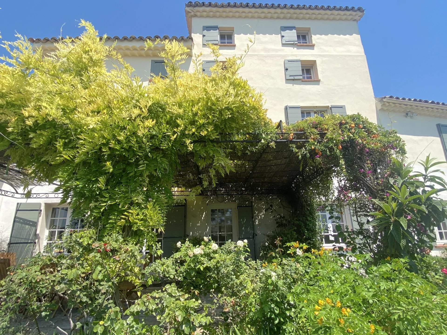
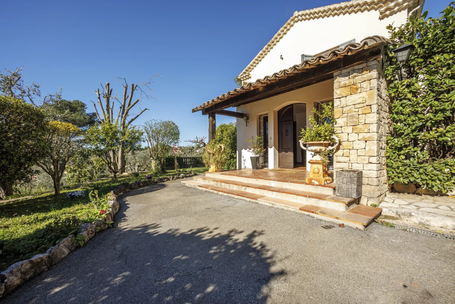
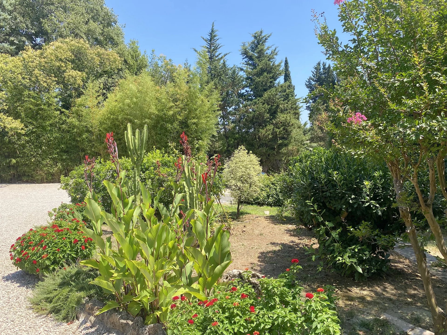
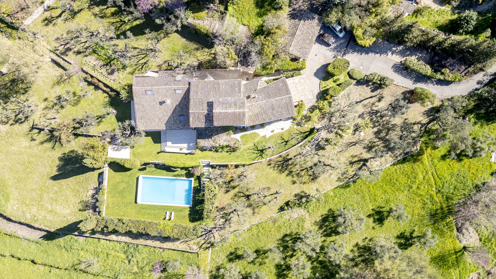
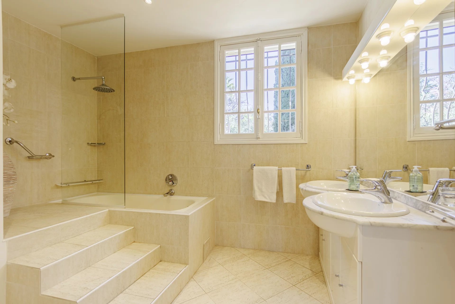
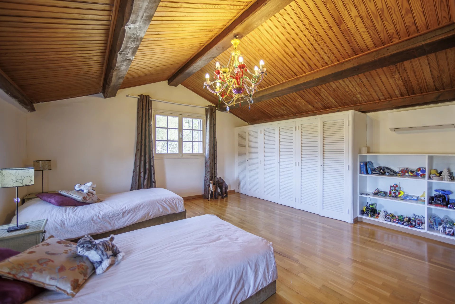
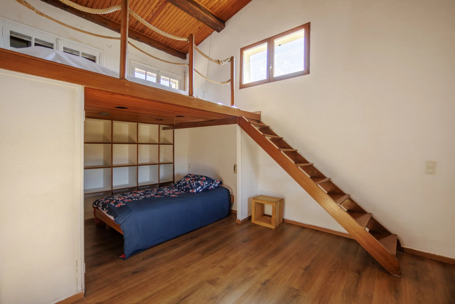
Discover this magnificent property of around 400 m2 with a guest house and a garden of around 1.6 hectares in a peaceful setting. This property offers the incomparable charm of a Provencal-style house, with its exposed beams and spacious, light-filled rooms. On the ground floor, the main house comprises an entrance hall, a large living room with fireplace, a library, a dining room with open-plan kitchen, a utility room and guest WC. Upstairs, you'll find the master bedroom with its dressing room, a bathroom with a corner whirlpool bath and a shower/hammam. A second bedroom with dressing room and shower room, a third bedroom with bathroom and dressing room, WC and washbasin, with marble floors and walls in both bathrooms. The second floor comprises a landing, a single bedroom, another bedroom with a mezzanine, a shower room and a toilet. The guest house comprises a living room with high ceilings, a dining room with open-plan kitchen, a beautiful bedroom opening onto the terrace, a shower room with walk-in shower and two circular skylights in the ceiling, WC. The vast landscaped garden offers an enchanting atmosphere, whether around the beautiful tiled swimming pool with its stone deck, or in the shade of the olive grove, citrus trees and other Mediterranean species. A semi-open terrace running the length of the house, two workshops, a car port for 2-3 vehicles, a cellar, a wine cellar, a cold room, a boiler room and a pool service room complete the property. Come and discover this exceptional property.
Summary
- Rooms 9 rooms
- Surface 392 m²
- Total area 500 m²
- Heating Radiator, Fuel oil, Individual
- Hot water Heat pump
- Used water Main drainage
- Condition Good condition
- Orientation South-west
- View Hills Garden
- Built in 1880
- Renovation year 2019
- Availability Free
Services
- Fireplace
- Sliding windows
- Car port
- Intercom
- Electric gate
- Swimming pool
Rooms
- 6 Bedrooms
- 2 Living-rooms livingRoom
- 2 Eat-in kitchen
- 1 Library
- 1 Apartment 72.78 m²
- 3 Walk-in wardrobes
- 2 Bathrooms / Lavatories
- 3 Shower rooms / Lavatories
- 1 Workshop
- 1 Land 15935 m²
- 1 Cold room
- 1 Maintenance room
- 1 Garage
Proximities
- Airport 35 minute
- Town centre 10 minute
- Primary school
- Secondary school
- Train station 10 minute
- Golf 6 minute
- Hospital/clinic 10 minute
- Doctor
- Sea 20 minute
- Park
- Supermarket
- Tennis 10 minute
Energy efficiency
Legal informations
- Seller’s fees
- Property tax6,000 €
- Personal property tax1,000 €
- Montant estimé des dépenses annuelles d'énergie pour un usage standard, établie à partir des prix de l'énergie de l'année 2021 : 5770€ ~ 7810€
- No ongoing procedures